Crystal Studio

Architecture Community

A focused space for architecture, homes, interiors, infrastructure, and design studies.

920

Projects

310

Forks

1.8k

Reviews

246

Workflows

AL

Buttons are live in this preview. Data is local mock state.

Architecture

#architecturePosted by Dren Gashi18 min ago

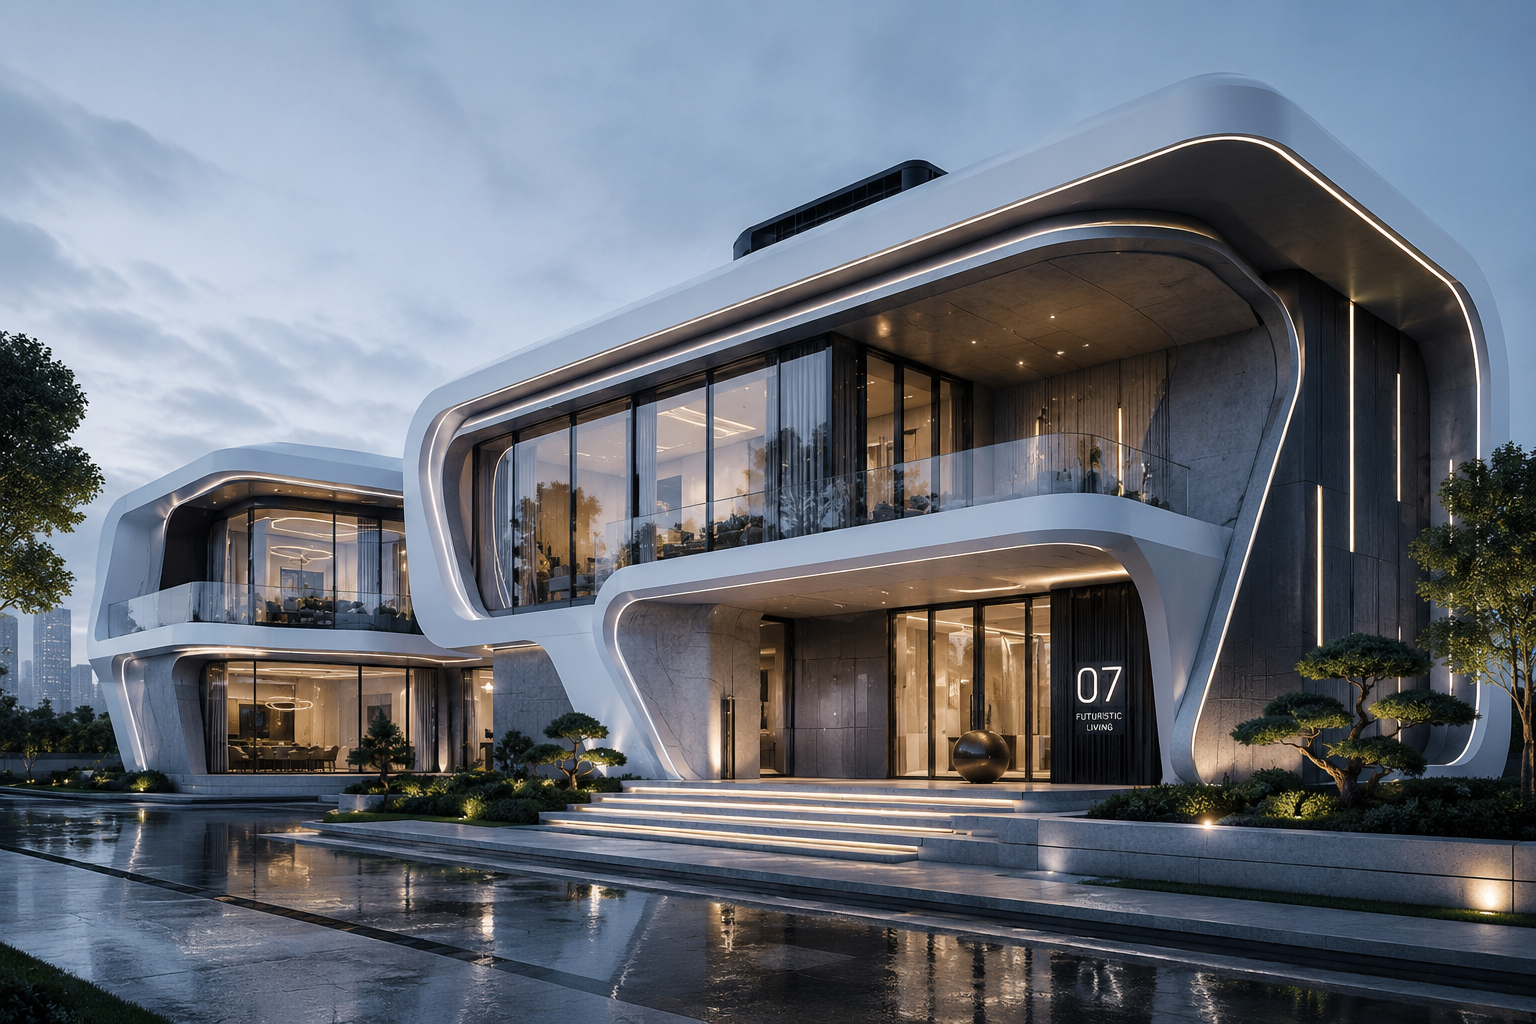
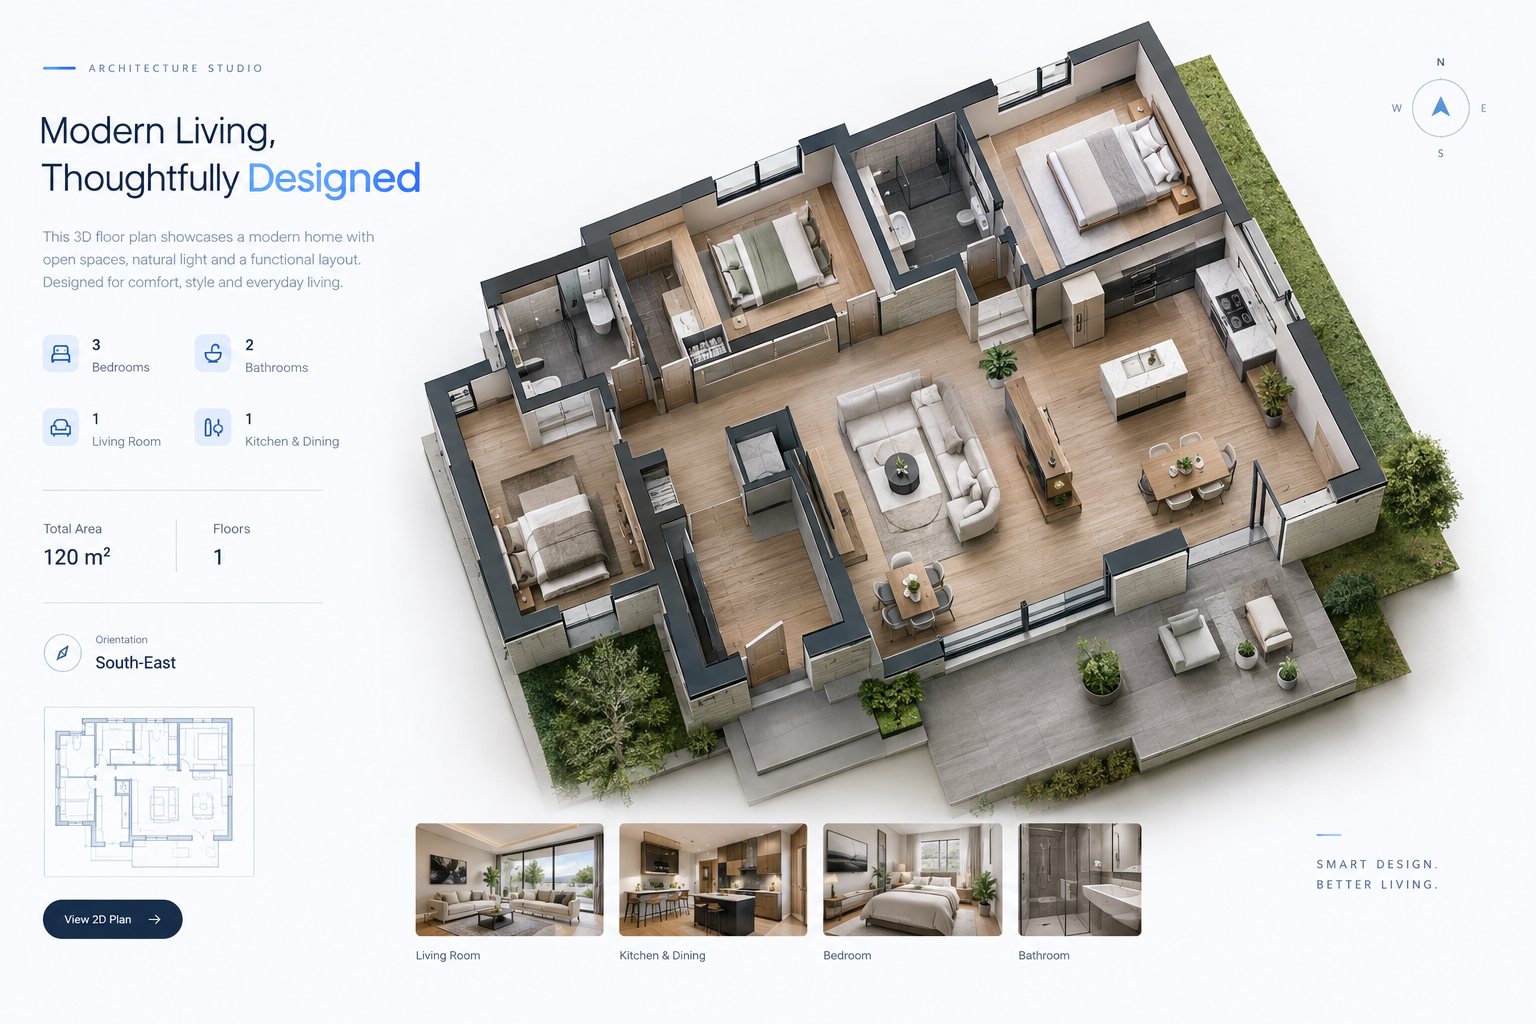
Modern house concept with architectural modeling

A contemporary residential concept with clean volumes, natural lighting, floor planning, facade studies, and material exploration.

Floor plan3D modelingFacade study
Generation notes: Includes site orientation, room program, facade references, and a first-pass architectural visualization.
Interior Design

#interior-designPosted by Elira Morina42 min ago

Warm interior design for a compact living space

Looking for feedback on furniture layout, lighting layers, textures, color balance, and the relationship between living and dining areas.

Space planningMaterialsLighting
Generation notes: Design notes include mood references, furniture dimensions, lighting zones, and a balanced neutral palette.

Infrastructure

#infrastructurePosted by Arben Krasniqi1 hr ago

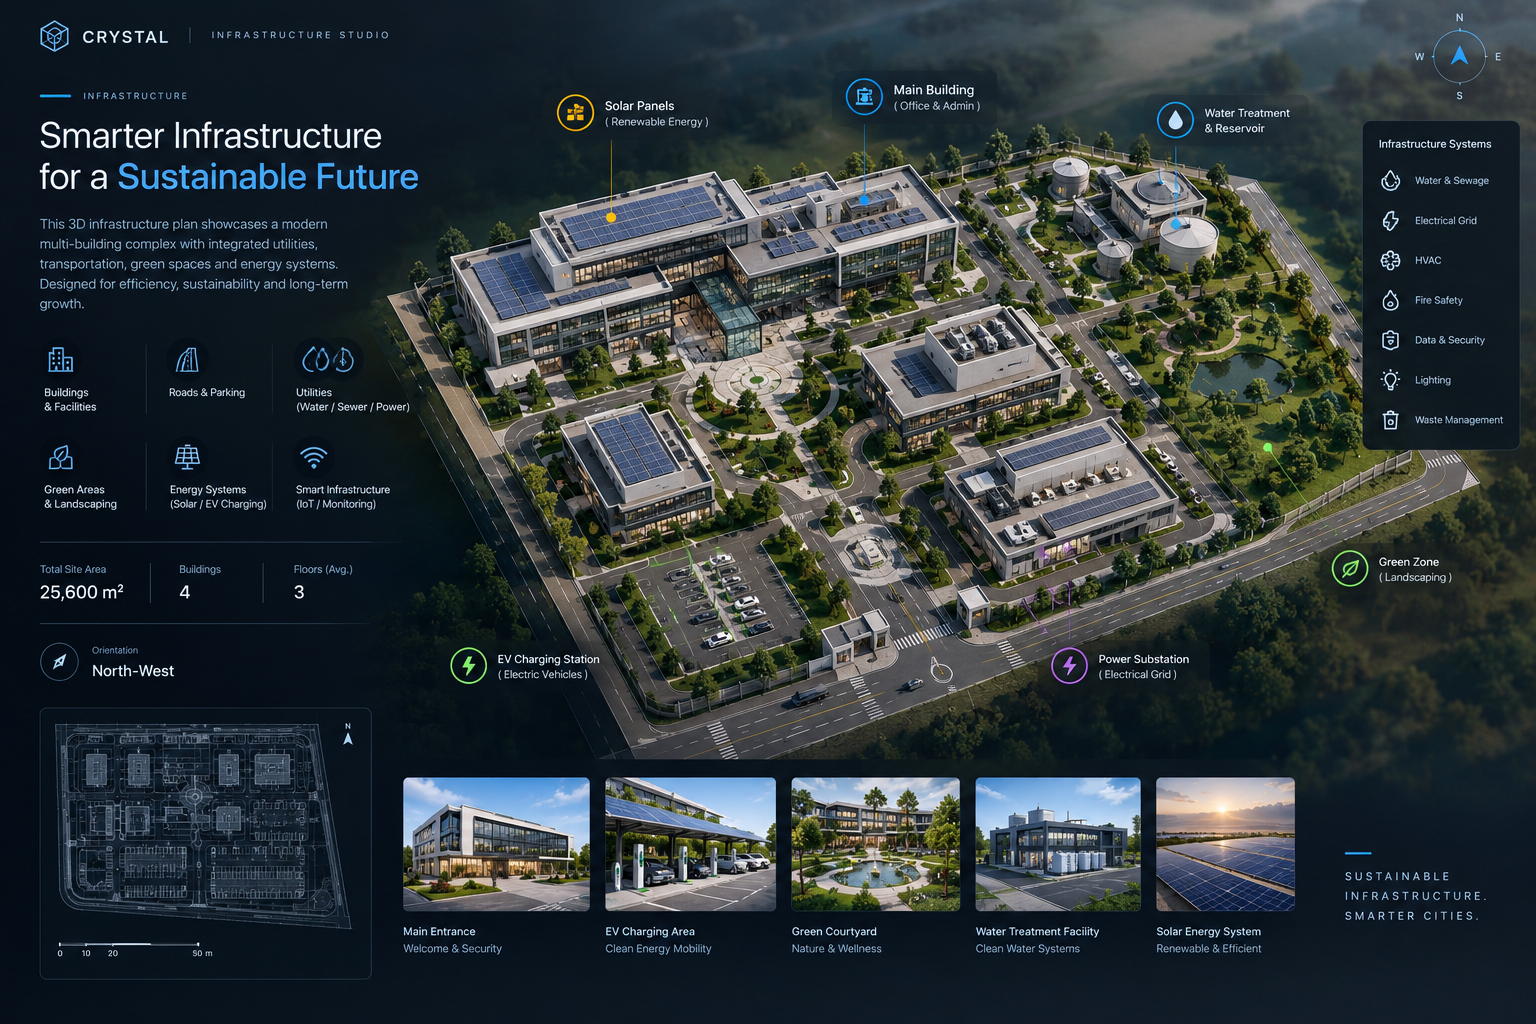
Infrastructure plan for a growing urban district

A coordinated plan for roads, pedestrian routes, public space, utilities, drainage, and future development phases.

Site planningRoad networkUtilities
Generation notes: Includes zoning assumptions, circulation studies, infrastructure phases, and key site constraints.

Remix / Fork system

Every design can become a refined project chain.

1

House concept

2

Facade variation

3

Interior layout study

4

Infrastructure context plan